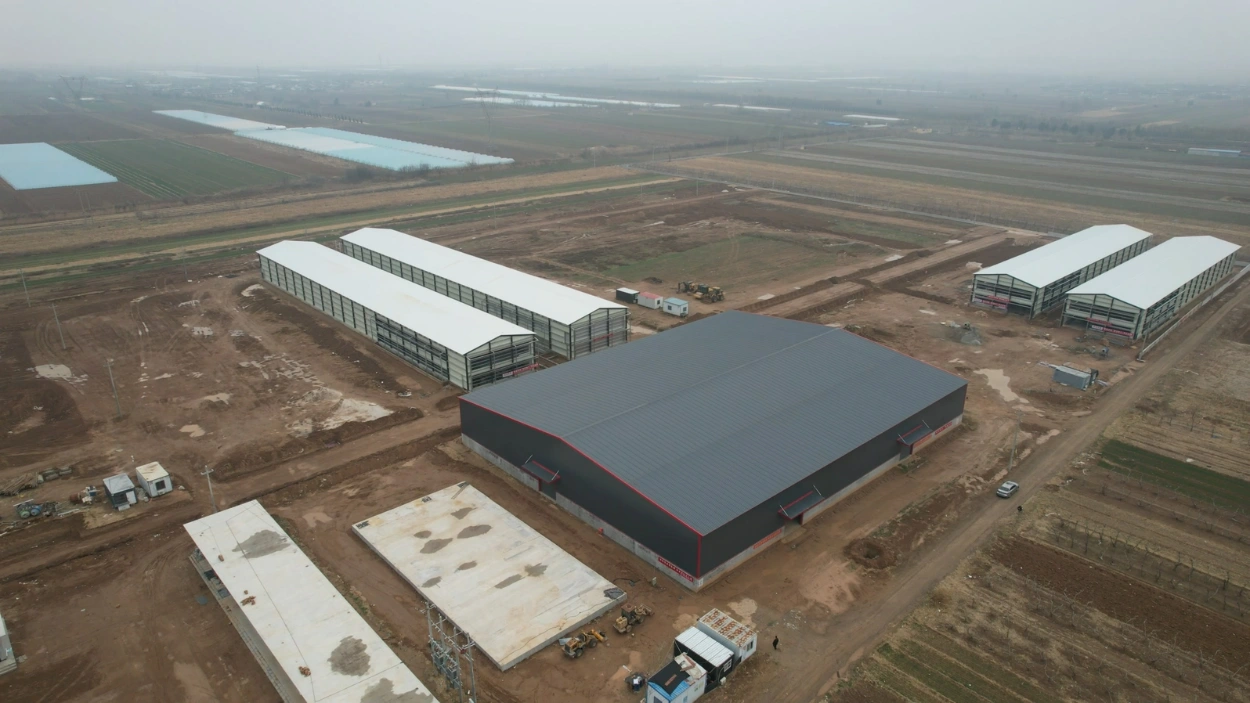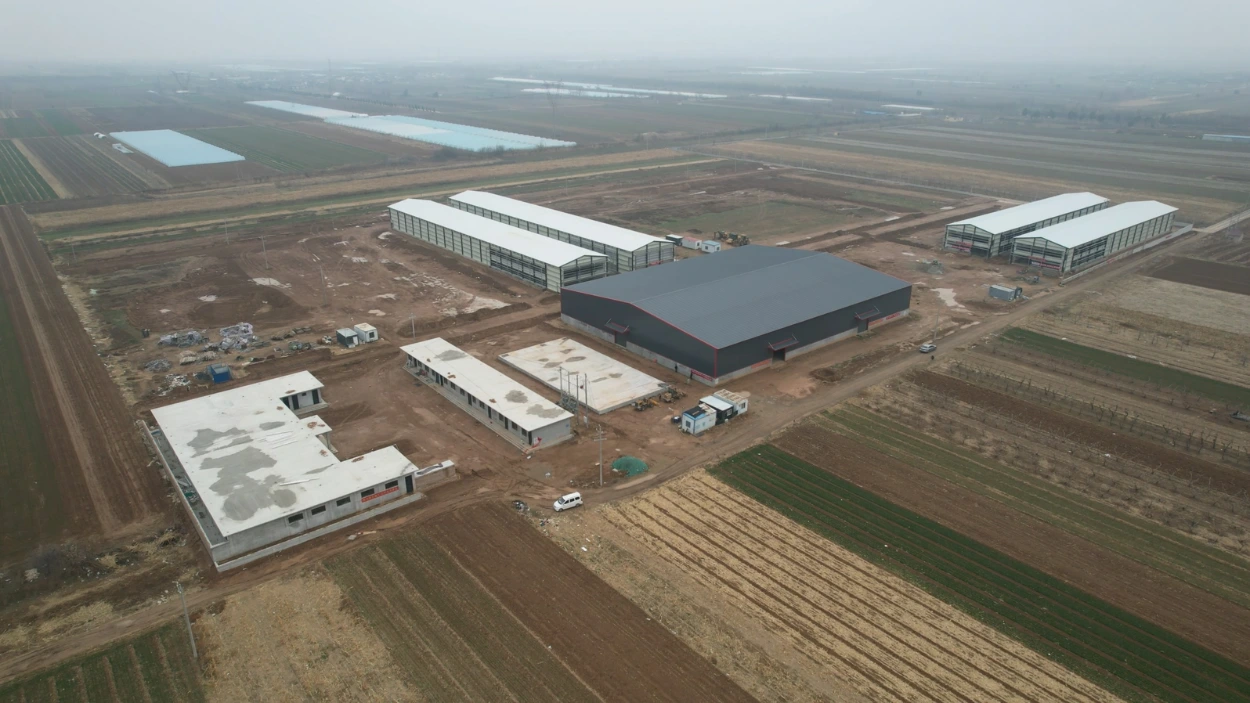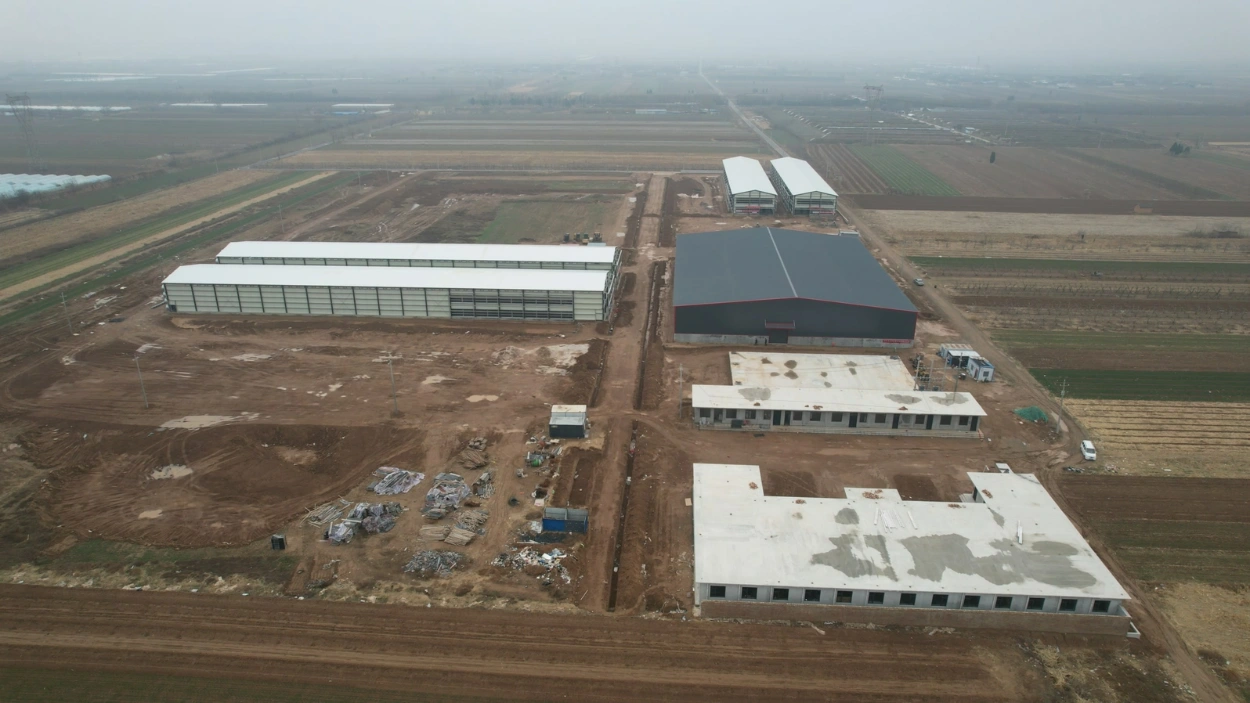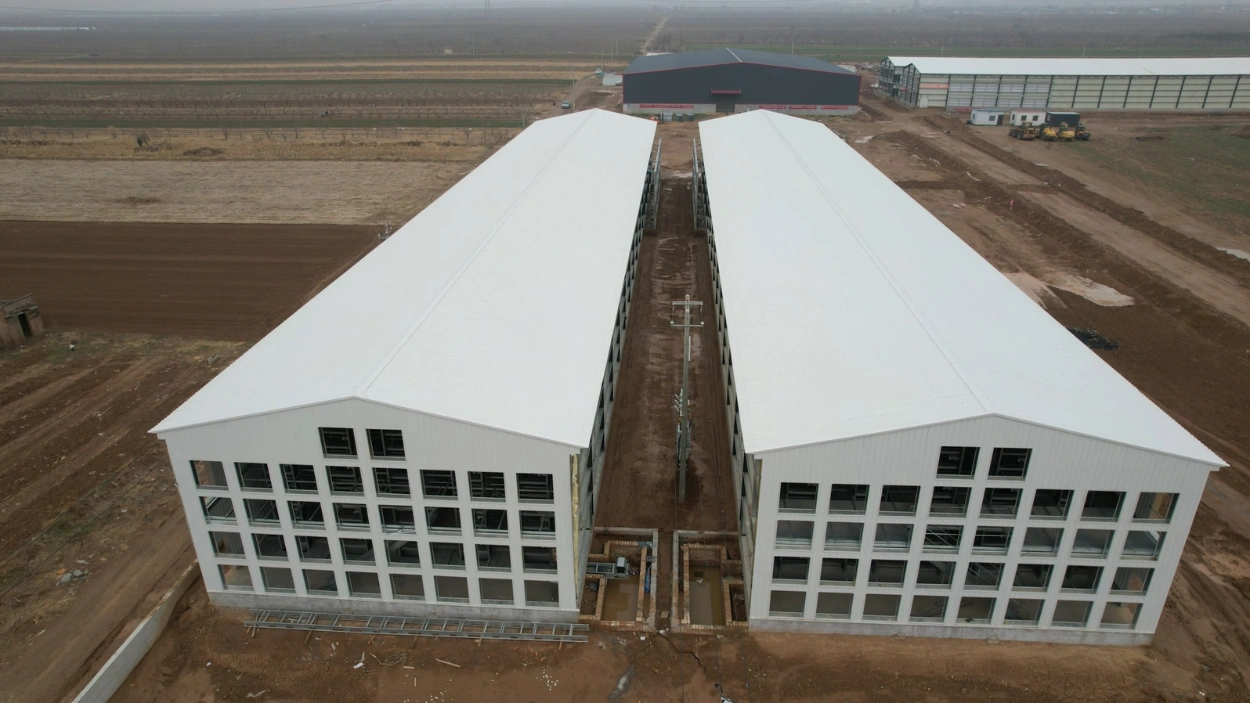

Three pullet houses, twelve layer houses of 1,500 m² each, and a 3,600 m² egg store — how a Shanxi complex runs rearing, laying and egg handling as one pipeline.
Project at a glance
| Location | Shanxi, China |
| Project type | Layer production with pullet rearing and egg processing on site |
| Buildings | 15 — 3 pullet houses and 12 layer houses |
| Laying flock | 1,200,000 hens (100,000 per house) |
| Pullets | 300,000 birds (100,000 per house), grown to 55–60 days |
| House footprint | 1,500 m² per house |
| Tier configuration | Five rows × eight tiers (5 × 8) in the layer houses |
| Egg store | 3,600 m² with an automated sorting, washing and storage line |
| Supply scope | Full-house package — cages, feeding, drinking, egg collection, manure removal, ventilation, cooling, environmental control |
Fifteen houses, one footprint
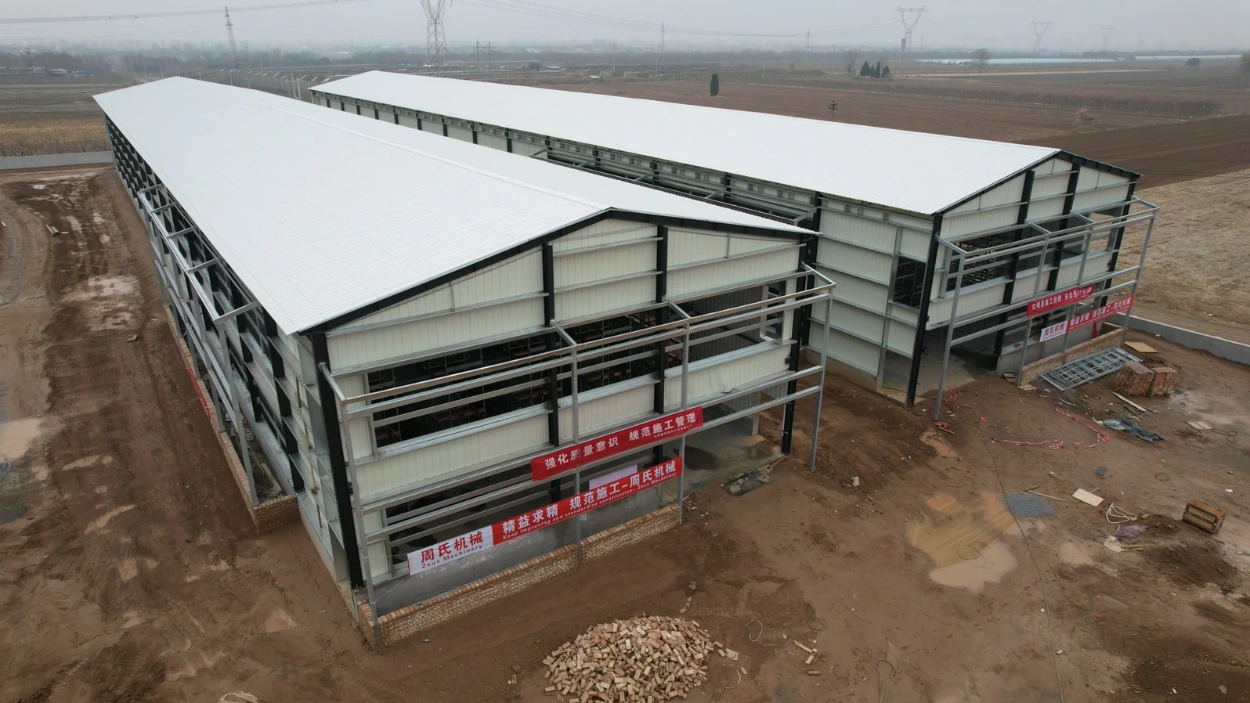
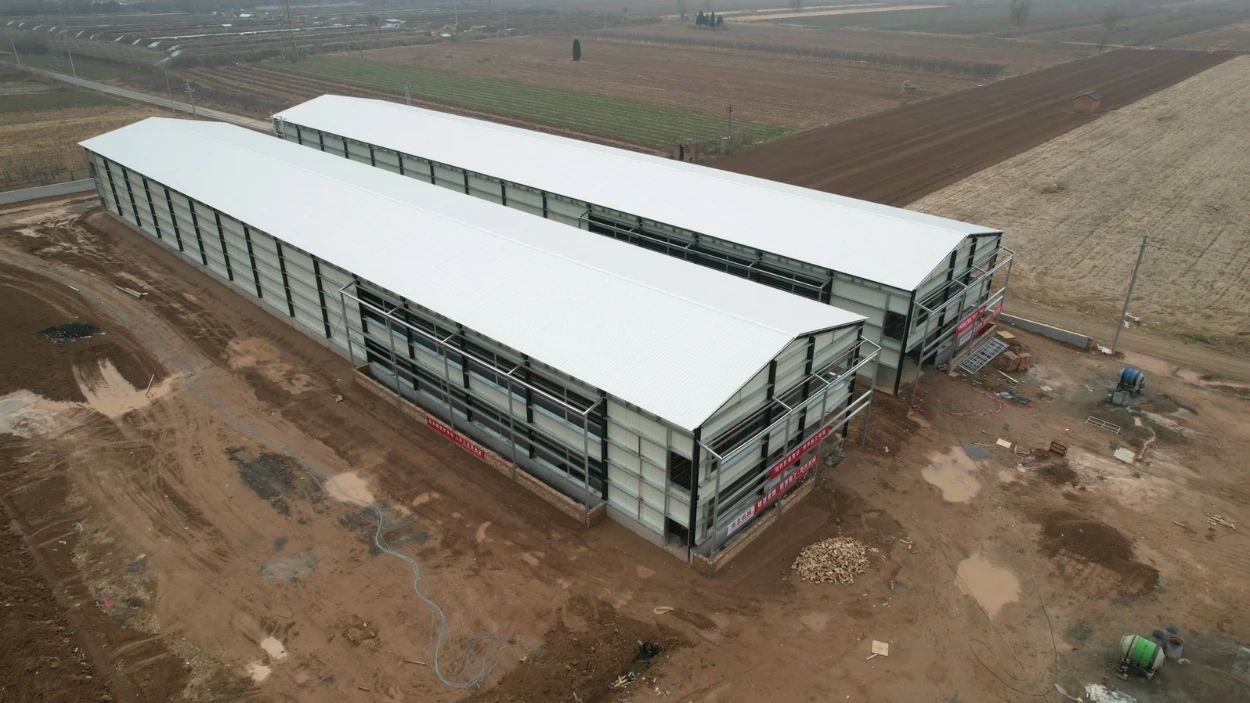
Every building on this site is 1,500 m². Three of them rear pullets; twelve of them hold laying hens. That single decision — one footprint for both — is what the rest of the layout follows from.
It means one survey, one foundation detail, one roof, one equipment module, repeated fifteen times. It means a crew that has built one house has built all fifteen, and a fault in house 6 reads the same as a fault in house 11. On a farm of 1.2 million laying hens, that sameness is not a lack of imagination. It is the only way a site this size stays legible to the people running it.
Three hundred thousand pullets, three layer houses
The pullet houses hold 300,000 birds between them — 100,000 each — and grow them to 55–60 days before transfer.
That number is not arbitrary. Three pullet houses of 100,000 is exactly the capacity of three layer houses, so one rearing cycle fills three layer houses, and the twelve-house farm is replaced in four cycles. A quarter of the laying flock turns over at a time: there is never a moment when the whole farm is empty, never a moment when every house is the same age, and never a month without eggs.
Rearing and laying under the same management is the quieter half of that. Pullets arrive in the layer house already on the same feed programme, the same vaccination record and the same lighting history they will meet on the other side of the move — which matters more to a flock’s first weeks of lay than any single piece of equipment.
Five rows, eight tiers
A layer house at 1,500 m² holding 100,000 hens works out at roughly 67 birds per square metre of building area. No single-floor system gets there. Five rows by eight tiers does, by using the height of the building instead of more ground.
The five-row layout matters as much as the tier count: each row is reached from the aisles between them, and the eight levels are stacked so that a house of 100,000 birds can still be walked, inspected and worked by a small crew. At this density, the quality of the access — aisle width, platform, guarding, belt position — is what separates a house that runs for a decade from one that fights its own staff.
The egg store is the other half of the project
At 3,600 m², the egg store is larger than two production houses put together, and it is not a shed with pallets in it. Eggs come off the belts in twelve houses and go into one automated line that sorts, washes and stores them — grading and packing under a single roof, rather than crates moving between buildings and waiting for a lorry.
That is the difference between a farm with a packing room and a farm with a processing centre. Twelve houses at full production put a very large number of eggs on a conveyor every morning, and the store is what turns that flow into a graded, packed, dispatchable product instead of a bottleneck at the gate.
Complete Automated Layer Farming Systems
ZEUSYANG supplied a complete H-type layer system for the twelve layer houses and the three pullet houses, bringing feeding, drinking, egg collection, manure removal, ventilation, cooling, feed storage and environmental control into a single coordinated package.
1. Automatic Feeding System
Feed is drawn from the external silos, conveyed into the house and distributed along each tier, so that every row and every tier is fed on the same cycle with the same ration.
2. Automatic Drinking System
Nipple drinker lines on each tier, held at one regulated pressure, give every bird continuous access to fresh water and give the house a metered record of daily intake.
3. Automatic Egg Collection System
In the twelve layer houses, a belt at each tier carries eggs to the end of the row and onto a cross conveyor, so eggs leave the building without being handled by hand.
4. Automatic Manure Removal System
A belt beneath every tier removes manure continuously, keeping ammonia and fly pressure low and the air in the house dry.
5. Tunnel Ventilation System
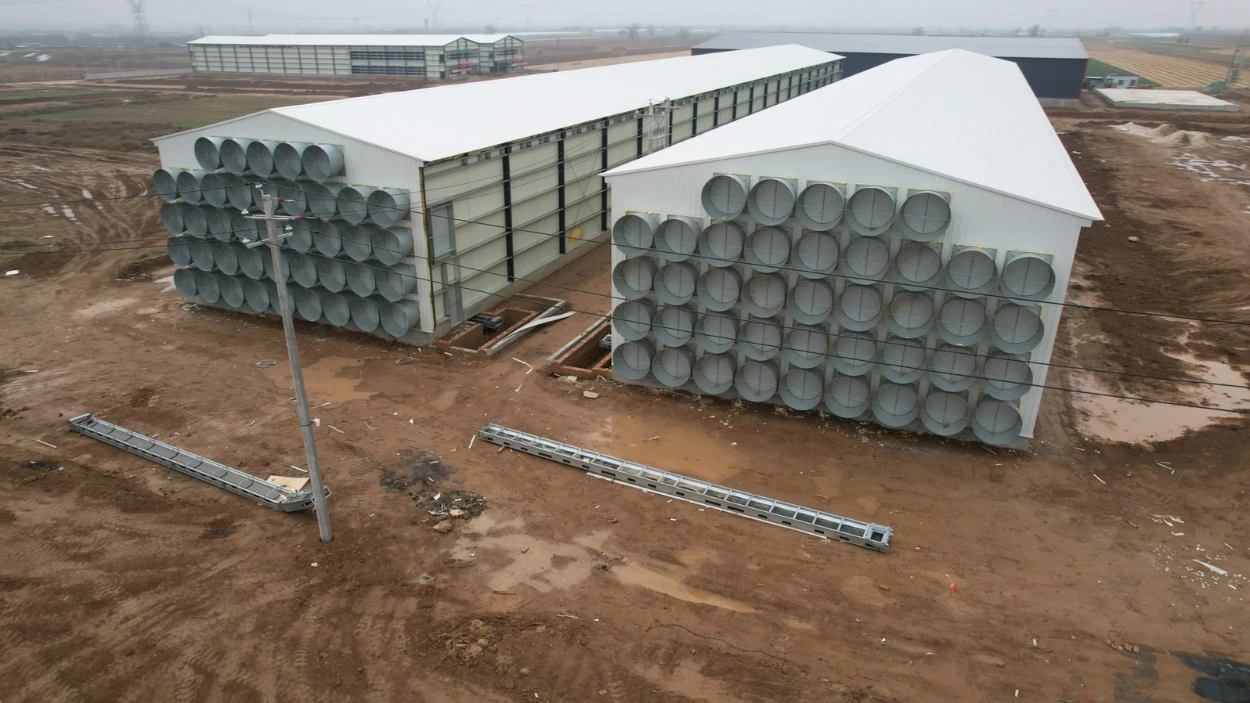
Sidewall inlets and exhaust fans move air the length of the house, holding temperature and humidity steady from the first tier to the last.
6. Evaporative Cooling System
Cooling pads at the inlet bring incoming air temperature down in hot weather, protecting feed intake and shell quality when outside temperatures climb.
7. Intelligent Environmental Control System
A controller in each house monitors temperature, humidity and static pressure, stages fans and cooling automatically, and logs the history of every flock.
8. Feed Silo & Conveying System
Silos at the gable ends store the ration and convey it into the house on demand, so feed arrives without manual handling or a daily delivery run.
9. Egg Conveying, Washing and Grading System
Eggs are conveyed from the twelve layer houses into the 3,600 m² egg store, where an automated line sorts, washes and stores them ahead of packing and dispatch.
Planning a layer project? Talk to our engineering team about house layout, tier configuration and full-house system specification for your site.