
1.68 Million Layers, Fourteen Houses: Inside the Xingtang Integrated Layer Project
In Xingtang County, Shijiazhuang, a fourteen-house layer complex with a design capacity of 1.68 million birds shows what standardisation looks like at scale — and why house geometry matters as much as the cages inside it.
Project at a glance
| Location | Xingtang County, Shijiazhuang, Hebei, China |
| Project type | Integrated commercial layer production |
| Design capacity | 1,680,000 laying hens |
| Layer houses | 14 |
| Birds per house | 120,000 |
| House footprint | 100 m × 18 m (328 ft × 59 ft) |
| Cage configuration | Six rows × eight tiers (6 × 8) |
| Total house area | Approx. 25,200 m² (271,000 sq ft) |
| Supply scope | Full-house package — cages, feeding, drinking, egg collection, manure removal, ventilation, environmental control |
A single site built from one repeatable house
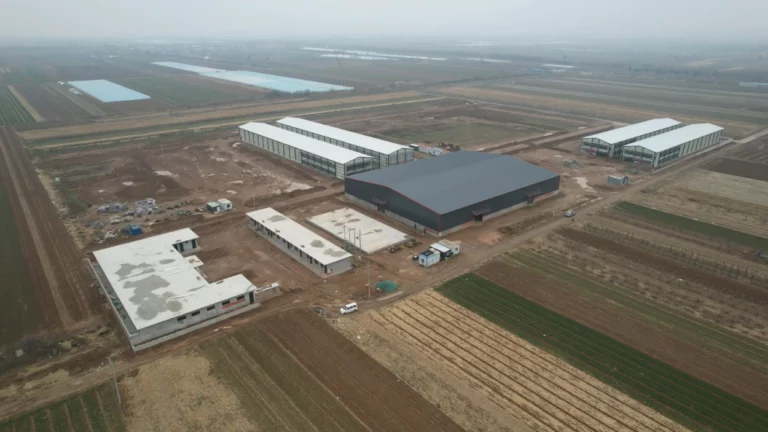
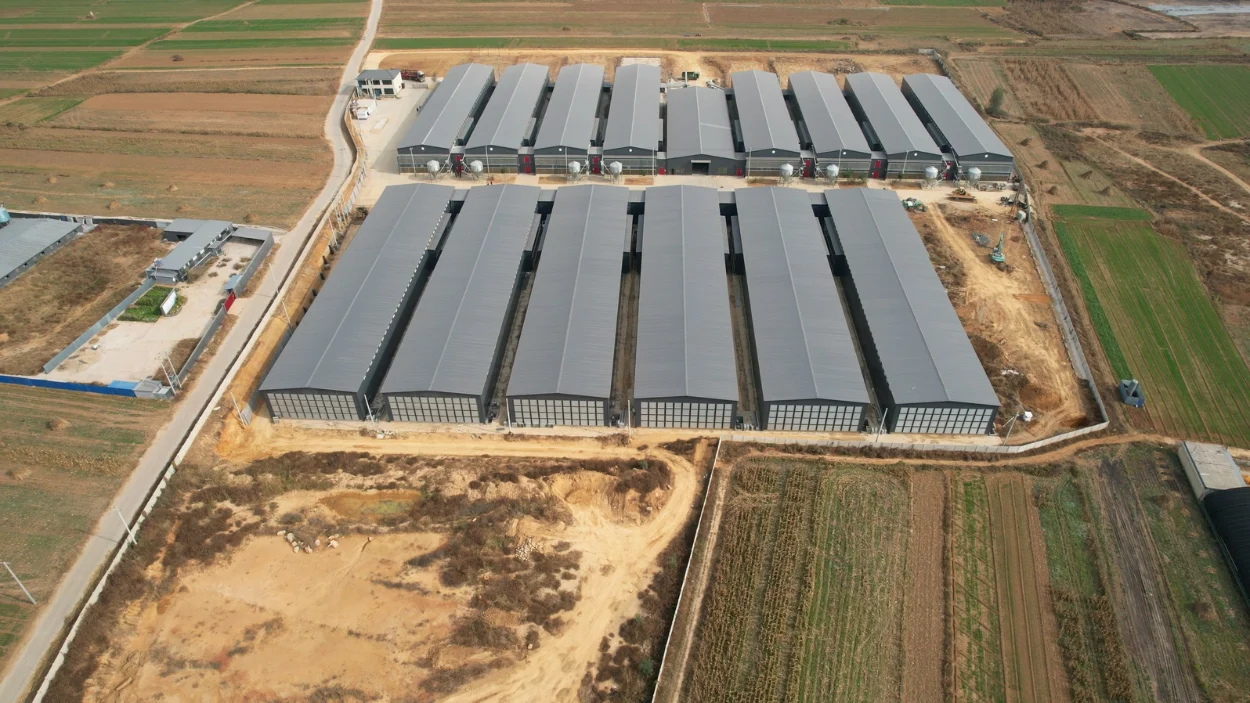
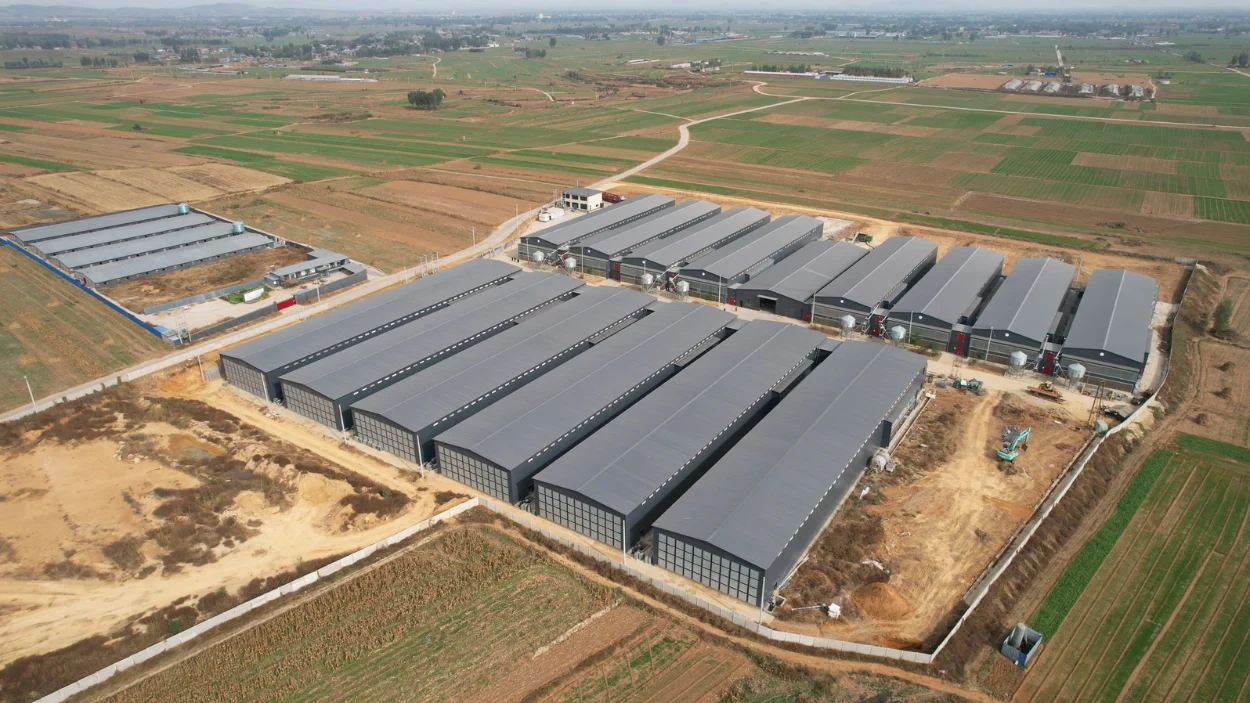
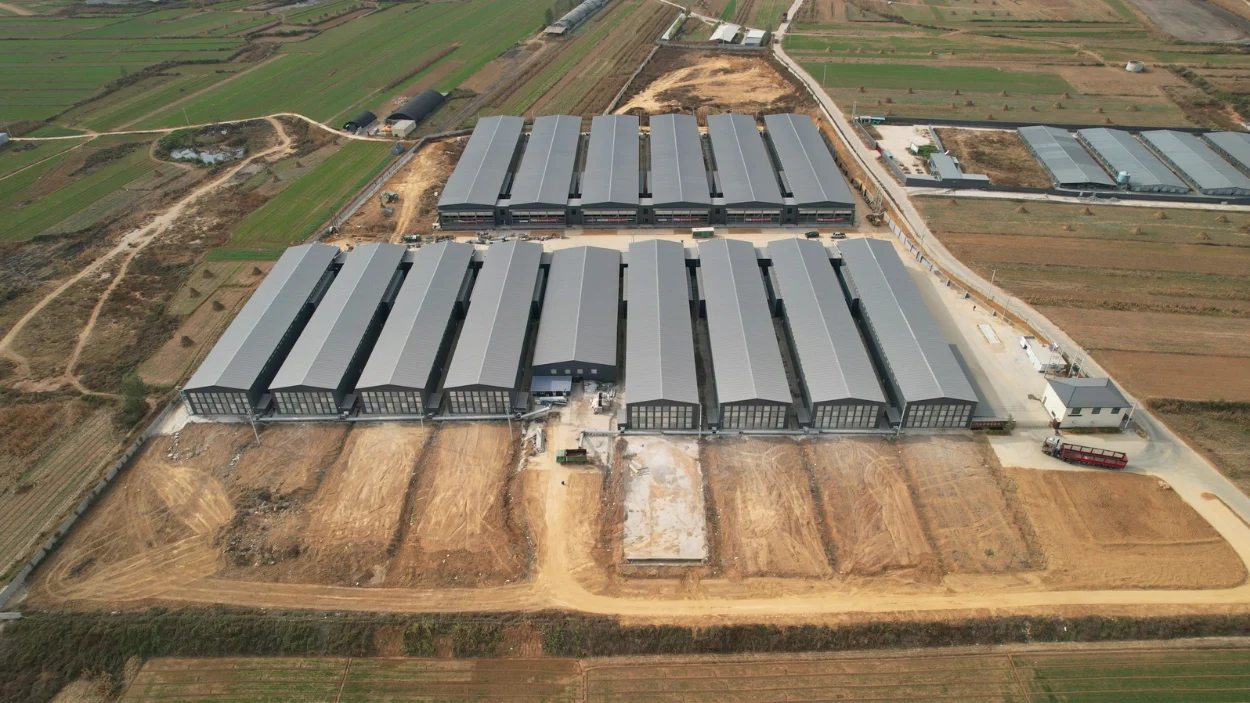
Seen from the air, the first thing that registers is the geometry: fourteen long, identical houses laid out in parallel rows, feed silos standing at the gable ends, service roads running between them. That repetition is not a compromise — it is the design.
Once the layout of a 120,000-bird house is fixed, every house that follows inherits the same ventilation balance, the same feed line lengths, the same aisle widths and the same daily work routine. A stockman who learns one house has learned all fourteen. Maintenance crews carry one set of spare parts. When something drifts — a fan belt, a feed sensor, a water line — the fault looks the same in house 3 as it does in house 11, which is exactly what makes a 1.68-million-bird site manageable rather than overwhelming.
The house itself is 100 metres long and 18 metres wide. That proportion is deliberate: long enough to give the cage rows a straight, uninterrupted run, wide enough for six rows plus service space along both sidewalls, and narrow enough that the air path from inlet to exhaust stays predictable in every season.
What “integrated” means on this site
The fourteen houses are one link in a chain that runs across the whole site. Feed is made to a single ration specification and delivered to the silos at each house, so every flock is on the same formulation and a batch can be traced to the houses it served. Eggs move from the layer belts into handling and packing without leaving the site, which shortens the interval between collection and cooling and removes a third-party transport leg. Manure leaves the house on belts as a stackable solid and goes into processing rather than storage. Feed in, eggs out, manure back to the land — with fourteen identical houses in the middle of it.
Six rows, eight tiers: getting 120,000 hens under one roof
At 120,000 birds per house, the building envelope is the binding constraint. The answer is vertical: a six-row, eight-tier configuration stacks the flock through the height of the building rather than spreading it across more ground, which is how 120,000 hens fit into a 1,800 m² footprint — roughly 67 birds per square metre of floor area.
Seven systems, one specification
The house is supplied as a single package, and that is the point: the internal systems are designed against the same 100 m × 18 m drawing rather than assembled from separate suppliers’ assumptions.
| System | What it does in this house |
|---|---|
| Cages | Six rows × eight tiers of galvanised multi-tier units, set out to the full 100 m house length so the rows run without interruption |
| Feeding | Feed drawn from the gable-end silos, delivered to a hopper at each tier and distributed along the row, with every row fed on the same cycle |
| Drinking | Nipple drinker lines on every tier, regulated to a single house pressure, with consumption metered per house |
| Egg collection | Tier-level belts gathering to a longitudinal conveyor and out to the collection room, with no manual handling between cage and packing |
| Manure removal | A belt beneath each tier carrying manure to a cross conveyor and out of the house as a stackable solid |
| Ventilation | Sidewall inlets, exhaust fans and summer cooling, staged to hold setpoint along a 100-metre air path |
| Environmental control | One controller per house, logging temperature, humidity and static pressure, with alarms and remote visibility |
Because all seven are specified together, the interfaces line up: belt speeds match the conveyor that receives them, the controller’s fan staging follows the fan curve actually installed, and the alarm setpoints match the ventilation design. On a single house that saves commissioning time. Across fourteen identical houses, it is the difference between a site that settles into a routine and one that keeps generating surprises.
One supplier, one interface
At fourteen houses, the value of a full-house package is less about hardware than about responsibility. One drawing set, one installation sequence, one commissioning checklist, one spares list, one point of contact when something needs attention — repeated fourteen times over.
It also means the site does not inherit the classic integration problem, where the cage supplier blames the fan supplier and the fan supplier blames the controller settings. Every system in the building was sized against the same bird numbers, the same house volume and the same climate design conditions.
Building at this scale
Projects of this size are won or lost in the details that repeat: the accuracy of the house survey, the tolerance of the cage rows over 100 metres, the balance of the ventilation design, the sequence in which systems are commissioned, and the training that lets a local team run the site confidently from the first flock.
ZEUSYANG supplied the complete house package for this project — cages, feeding, drinking, egg collection, manure removal, ventilation and environmental control — from layout and system specification through installation, commissioning and operator training, across all fourteen houses.
Planning a layer project? Talk to our 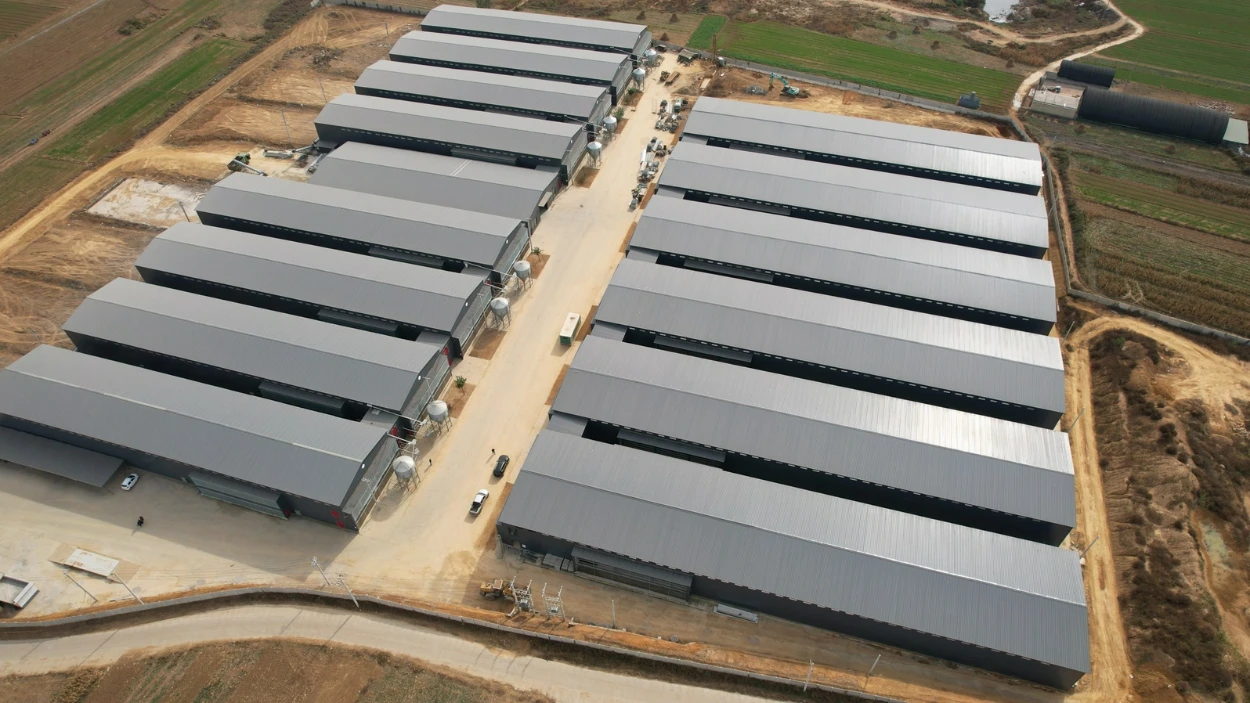
 engineering team about house layout, cage configuration and full-house system specification for your site.