
What Is Actually Included in an Aviary System for Laying Hens?
Give Every Bird Area a Clear Job
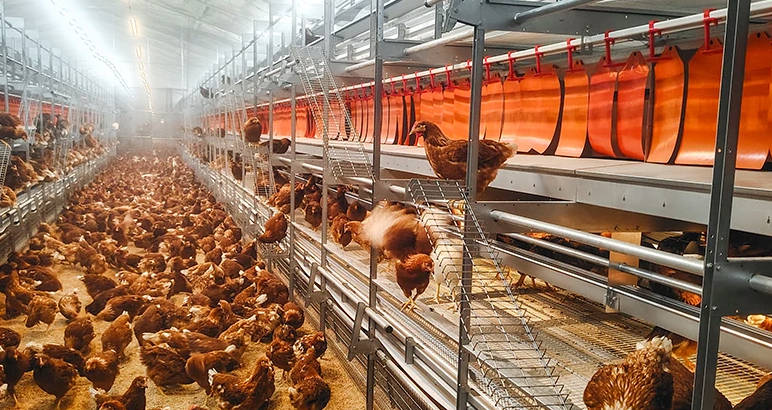
Before counting equipment, name the job of each area. On the drawing, assign places to laying, rest and activity, feed, and water. The selected design may also include litter or dust-bathing space. The multi-tier equipment includes perches, steps or platforms, litter at ground level, and separate nests with pads and curtains.
Put those items on the layer house design. The result should let a reviewer trace a hen’s route up from the floor and back down, then trace an attendant’s route around the same equipment. Adjustable partitions are listed for managing the flock at different stages. The design also separates laying space from activity space. These descriptions tell us what the equipment contains; they do not, by themselves, establish a welfare or production result.
What Does “Cage–Free” Leave Unanswered?
Nearly everything needed for a purchase comparison. The search term cage–free layer house does not specify tiers, nest placement, litter provision or service routes. Even the location of feed and water remains open.
Ask for a drawing of the named system, with each feature labelled. Start with the structure, then locate bird areas, feed, water, eggs and manure. This general housing label can cover layouts that lead to very different daily work; the drawing makes the difference visible.
How Should a Layer Poultry Farm Layout Organize the House?
Walk the Daily Route on Paper
Use the layer poultry farm layout to rehearse an inspection. Mark nests, litter and activity space, feeders and drinkers; connect the levels; then add enough room for an operator to move and stop. Do all of this over the measured building outline. A column may spoil a neat row, and a door swing may consume useful space, but neither can be edited out of the house.
With poultry house design for laying hens, start the review at the actual entry door. Follow the aisle with a finger. Pause at every turn and adjustment point; note anything blocked by another component. This little rehearsal says nothing about measured welfare performance.
Follow Feed, Water, Eggs and Manure End to End
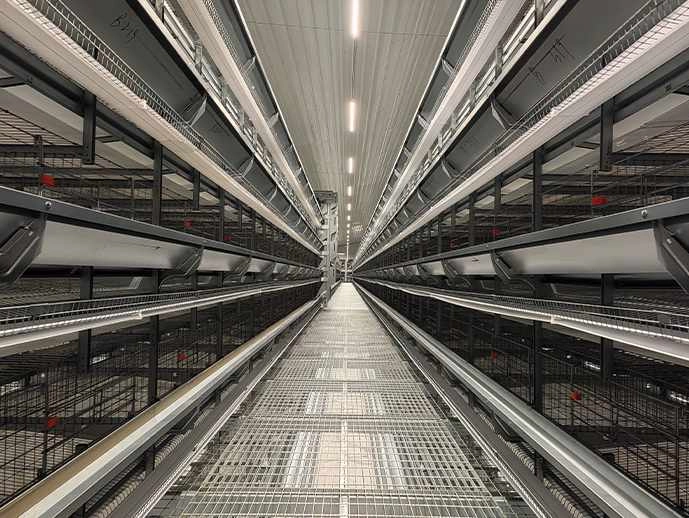
Then follow the support systems. The layout uses chain feeding on multiple levels, drinking nipples set apart from the feeding zones, egg collection belts and automatic manure removal belts. Mark the drives and controls too. Leave an access box where an operator will need to inspect or service a component.
Trace the egg route from the laying area to the belt, then to the front egg collection platform or central egg conveyor line specified for the configuration. Put that journey on the layer poultry house design, right through the row end. A belt may fit until the nearby door opens. Small clashes like that can make an otherwise suitable layout awkward to use.
Which Welfare Features and Layout Checks Matter Before Installation?
Check the Transitions, Not Only the Main Zones
Large zones attract attention; transitions are easier to miss. Inspect the proposed steps or platforms, perch positions and adjustable partitions in the completed house, with nearby equipment visible. An area that looks open on a component drawing may be hidden from the aisle later. Mark how a worker would reach it if an adjustment were required.
Five pencil colours are enough for this check: one each for birds, staff, feed and water inspection, eggs, and manure. Run the lines around the row ends and through every height change. Circle the places where two colours pinch together. This tells far more about an aviary system than the apparent spaciousness of its main zones in a photograph.
Keep the Drawing Honest About the Building
Before signing off, compare the drawing with the measured building: doors, columns, ventilation openings, utilities and each discharge or transfer point. Check it against the flock plan and the staff routine as well. If a decision depends on a dimension or performance figure, use the current specification for that model, not a value from a similar-looking installation.
How Can ZEUSYANG Help with a Multi-Tier Welfare System Plan?
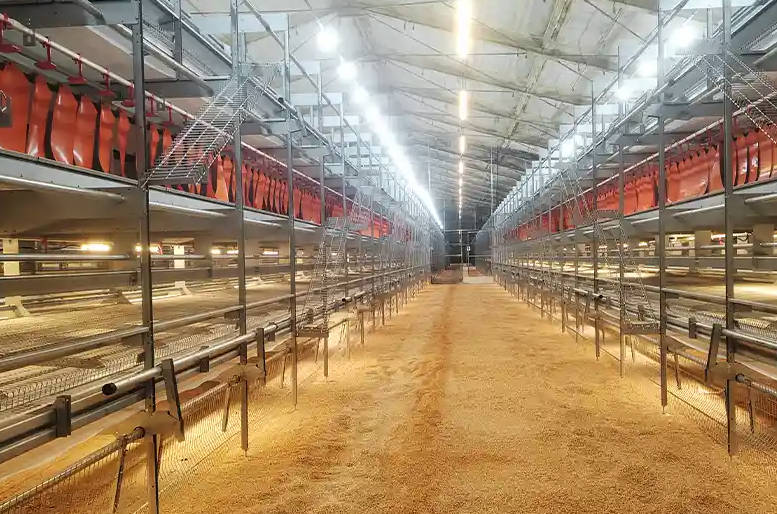
ZEUSYANG’s aviary equipment and Multi-Tier Welfare System include elevated feed and water areas, perches, littered activity space, nests with pads and curtains, steps or platforms, and adjustable partitions. The configuration also includes egg-collection and manure-removal belts. Put each item on the project drawing so it can be checked against bird movement and staff access.
At ZEUSYANG, we start with the measured site, flock plan, building constraints and the buyer’s management priorities. Our project scope can include poultry-house planning, equipment selection, installation guidance, commissioning and technical support. The final arrangement still has to work for that farm and meet the requirements that apply there.
Turn Product Features into Reviewable Zones
We first place nesting, rest and activity, feed, water, and any litter or dust-bathing space. Perches, steps and platforms have to make sense inside that arrangement. Egg and manure routes come next. The resulting aviary system plan can then be challenged: Is a zone reachable? Does a belt have a clear destination? Where does one route cross another? Those questions are specific to this aviary system, not to cage-free housing in general.
Bring Site Details to the Equipment Discussion
A useful enquiry contains measurements, flock objectives, utility locations, local constraints and labor routines. It also says which equipment functions are required. This is the practical meaning behind a search such as “poultry layers house design.” The supplier receives real clearances and routes to work with, while the buyer gets a proposal that can be checked against the building.
FAQ
Q: Is an Aviary System the Same as a Cage–Free Layer House?
A: No. The phrase “cage-free” leaves the equipment open. Use the named system’s drawing to compare levels, perches, nests, activity and litter space, feed and water, and the egg and manure removal routes.
Q: What Should a Layer Poultry Farm Layout Include for an Aviary System?
A: Put the bird zones, level changes and actual building constraints on the plan. Add lines for feed, water, eggs, manure and staff. If any route has to be guessed, the drawing is not ready.
Q: Which Welfare Features Should Buyers Confirm in an Aviary System?
A: Use the proposed model sheet to verify perches, nests, litter zones, platforms, partitions, feeders and drinkers. These are identifiable features—not evidence of certification or a quantified welfare result without separate, independent support.