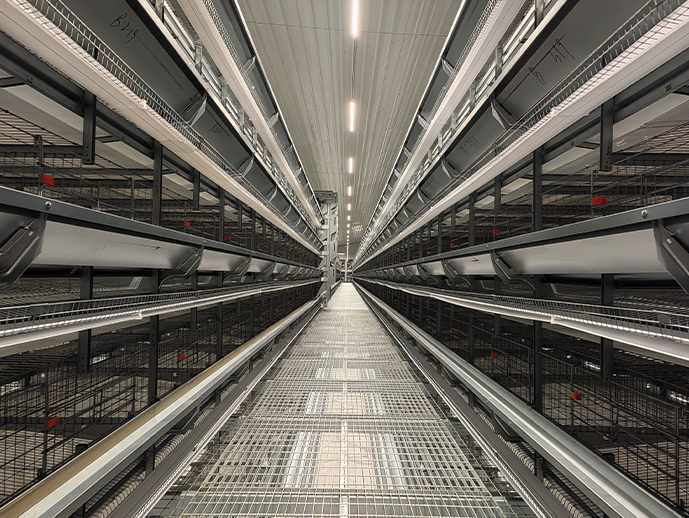

A deep litter chicken coop should be designed around the flock, site, and daily work rather than copied from a standard drawing. House dimensions affect feeder and drinker coverage, air movement, litter access, cleaning routes, and future equipment. A useful plan starts with bird type and capacity, then coordinates drainage, utilities, zones, ventilation, and service access. Final dimensions must comply with local requirements and the selected equipment.
Which Inputs Set Deep Litter Chicken Coop Dimensions?
The correct size depends on bird type, capacity, stocking rules, climate, land, equipment, and management. Deep litter poultry farming also needs access for inspecting bedding, responding to wet areas, moving birds, and cleaning between flocks. These variables determine whether the deep litter chicken coop remains workable in daily operation.
How Should Site, Drainage and Utilities Shape the House?
A poultry site needs reliable water and power, vehicle access, storm-water management, and service and biosecurity routes. Building position should respond to local wind, solar exposure, terrain, and neighboring structures. External drainage must keep runoff away from foundations and entrances.
Plan utility routes before finalizing floors and structural members. Water treatment, feed delivery, controls, fans, cooling, and backup power need protected positions and maintenance access.
Plan Width, Length and Service Aisles From the Workflow
A deep litter poultry system needs more than bird floor area. The plan should include feeder and drinker coverage, wall clearances, access aisles, brooding or separation areas where required, doors, equipment service zones, and a practical litter-removal route. Very long or wide houses can create access and air-distribution challenges if equipment is selected afterward.

Drawings should show how staff inspect the flock, reach water lines, service feeders, remove wet bedding, and respond to emergencies.
A Deep Litter Poultry System Needs Clear Functional Zones
A deep litter poultry system needs coordinated feeding, drinking, resting, service, and equipment areas. Water and feed lines influence bird movement and manure distribution. Poor placement can concentrate moisture or hinder inspection.
Where Should Litter, Bird and Service Areas Meet?
The frequently cited advantages of deep litter system management are conditional. An open floor can support flexible bird movement and equipment arrangement, but the operator still needs access to turn, add, spot-remove, or replace material as conditions require. The advantages of deep litter system in poultry disappear when damp zones, compacted bedding, or difficult cleaning routes are ignored.
Doors, partitions, and aisles should provide access without uncontrolled cross-traffic. Plan the between-flock cleaning route during design.
How Should Feed and Water Lines Be Placed?
Feeders should provide consistent access without blocking inspection. Drinking lines require filtration, pressure regulation, flushing access, and height adjustment. Their position should expose leaks and damp litter.
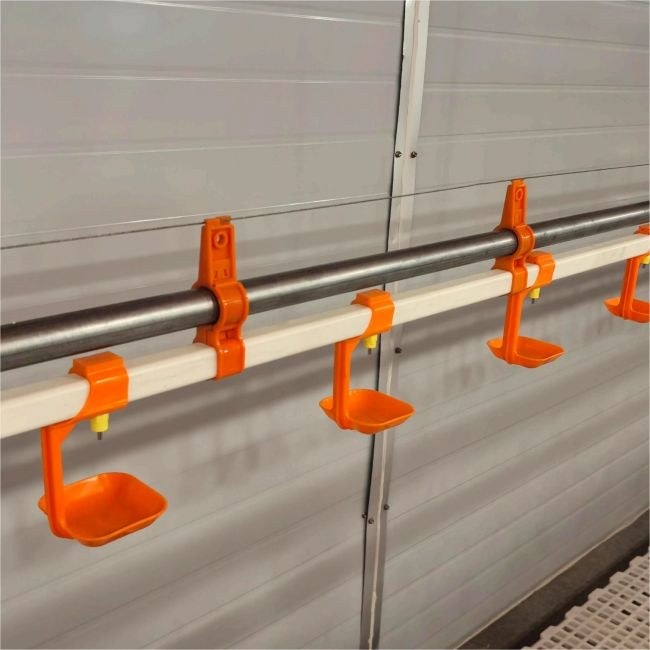
Suspended lines simplify adjustment and cleaning, but supports, winches, and service points need space. Coordinate feed and water equipment with doors, lighting, airflow, and slats.
How Should Ventilation Fit a Deep Litter Chicken Coop?
Ventilation must remove heat and moisture while distributing fresh air through the occupied zone. A deep litter chicken coop cannot be designed by selecting fans after the structure is complete. Inlets, exhaust locations, internal obstructions, controls, cooling equipment, and emergency operation all affect the airflow path.
Deep Litter Poultry System Air Inlets, Exhaust and Clear Paths
In a deep litter poultry system, incoming air should travel through the bird zone before reaching the exhaust. Air that moves directly from an inlet to a nearby fan may leave other areas poorly served. Partitions, feed equipment, stored materials, and poorly placed service rooms can create stagnant areas close to the floor.
Identify inlets, exhaust direction, obstacles, and access for cleaning shutters and guards. Final fan capacity and settings require project calculations.
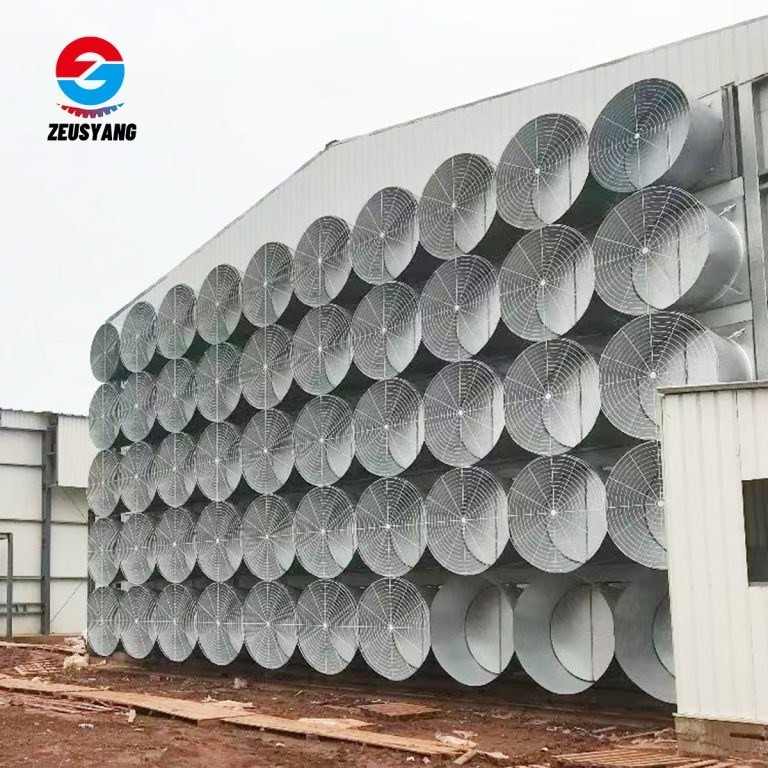
Controls and Emergency Access in a Deep Litter Chicken Coop
Controls may stage fans, cooling, and inlets. Sensors need representative locations and routine checking. The cabinet needs a clean, accessible position.
Where mechanical ventilation is essential, reserve backup-power connections and emergency access. Failed equipment must remain reachable.
Battery Cage vs Deep Litter System: Which Layout Fits?
A battery cage vs deep litter system comparison should begin with workflow rather than a claim that one option is universally better. Floor housing assigns more management to bedding, bird-level access, and distributed egg or waste contact points. Cage systems use vertical equipment and may integrate defined feed, water, egg, and manure routes. Local welfare rules and production goals remain decisive.
What Are the Conditional Advantages of a Floor Layout?
When deep litter vs battery cage options are evaluated, a floor layout can provide open bird access and adaptable zones. It may fit farms whose staff can manage litter condition, floor-level inspection, water-line checks, and scheduled clean-outs consistently. The choice also depends on the production type because broiler, layer, and breeder workflows are not identical.
Floor systems still require coordinated feed, water, lighting, ventilation, cooling, controls, and possibly slats.
How Does a Cage Plan Change Space and Manure Routes?
A cage plan uses building height and defined rows, which changes structural clearance, maintenance aisles, airflow, and emergency access. Manure belts or conveyors create a different waste route from litter removal. Layer projects may also need coordinated egg belts and collection areas.
Buyers should compare labor, utilities, service skills, waste handling, and capital scope using the same capacity and site assumptions.
Turn the Layout Into an Equipment Plan With ZEUSYANG
At ZEUSYANG, we convert bird type, capacity, house dimensions, land, climate, utilities, budget, and management requirements into a coordinated layout. We can combine feeding, drinking, ventilation, cooling, lighting, environmental control, and floor-rearing equipment around the approved deep litter chicken coop design. Our planning process identifies interfaces before equipment quantities are fixed.
What Should a Deep Litter Poultry System Layout Drawing Show?
A useful deep litter poultry layout drawing should show more than a clean empty floor. It should identify dimensions, doors, bird zones, feed and water lines, airflow direction, fans or inlets, control locations, service aisles, and litter-handling access. If a drawing omits these features, it cannot support reliable equipment quantities or installation planning.
Our review checks access to water controls, feeders, ventilation components, and wet areas.
How Do We Match Equipment to Climate and Capacity?
We select system modules after reviewing the flock, building, local climate, water and power conditions, and intended management level. Our ground-rearing scope can include feed lines, drinking lines with filtration and pressure regulation, floor-slat options, fans, cooling, lighting, and environmental controls.
ZEUSYANG does not apply one dimension or equipment count to every project. The output is a coordinated schedule and responsibility list for local verification.
FAQ
Q: Is There One Standard Deep Litter Chicken Coop Size per Bird Count?
A: No. Bird type, local stocking and welfare rules, climate, equipment coverage, aisles, utilities, and management routes all affect the required dimensions.
Q: Does deep litter remove the need for drainage?
A: No. External drainage protects the building, while internal management addresses leaks, damp areas, bedding condition, and cleaning. Both must be planned.
Q: What Should a Deep Litter Chicken Coop Layout Image Reveal?
A: It should show the bird area, equipment lines, airflow path, doors, service access, controls, and litter-handling route. Decorative images without these details are not design drawings.
Q: What information does ZEUSYANG need for planning?
A: Provide bird type and capacity, site and house information, climate, utilities, preferred management method, automation level, and delivery scope. These inputs allow a project-specific configuration.